
House Tour · Sonoita, Arizona
High Desert Drama: A Cowgirl’s Tour of Vera Earl Canyon Estate
Ten acres in Arizona wine country, a European-designed barn, an imported Swiss stable, and a primary suite carved out of black basalt and Italian marble — this is what happens when ranch life and refined design move in together.
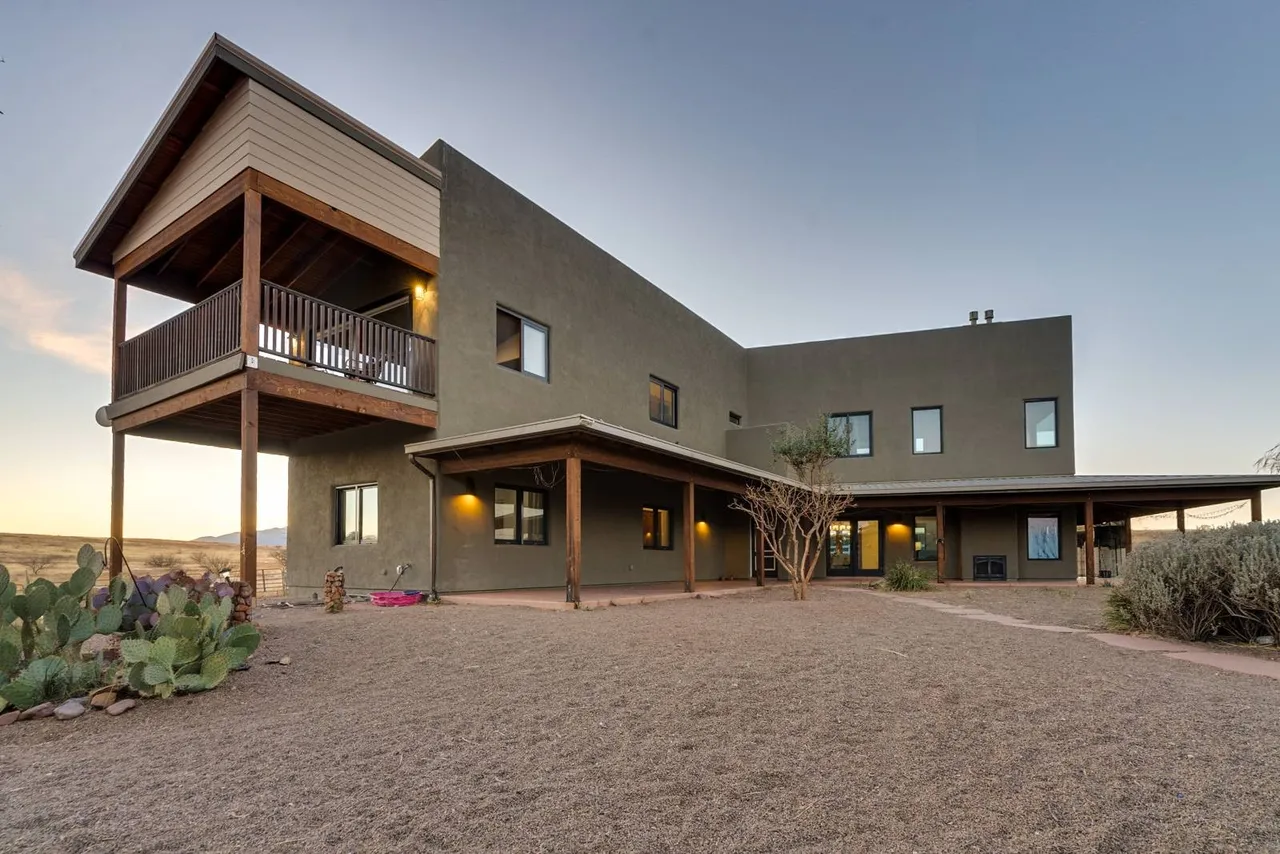
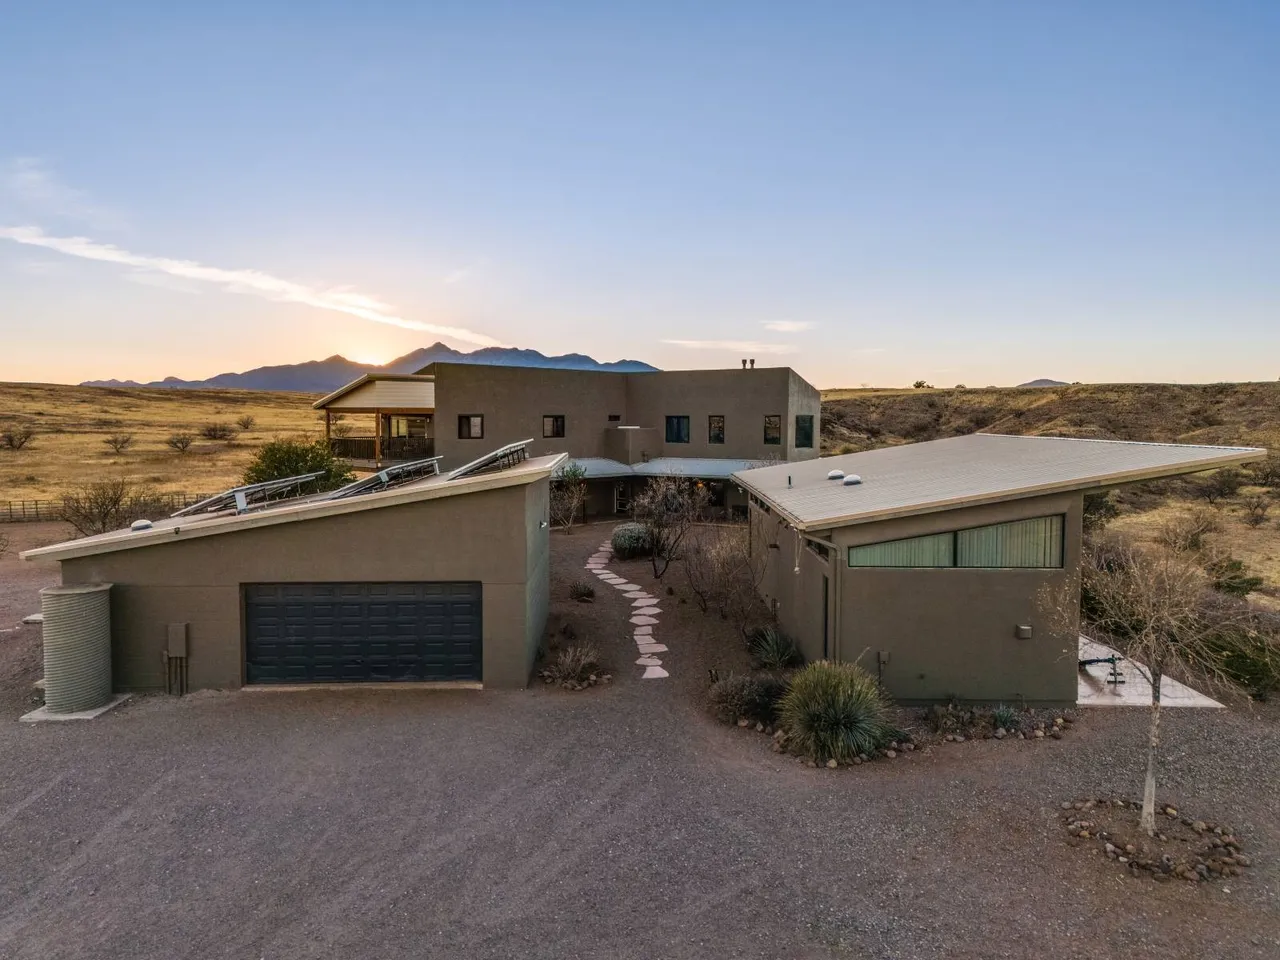
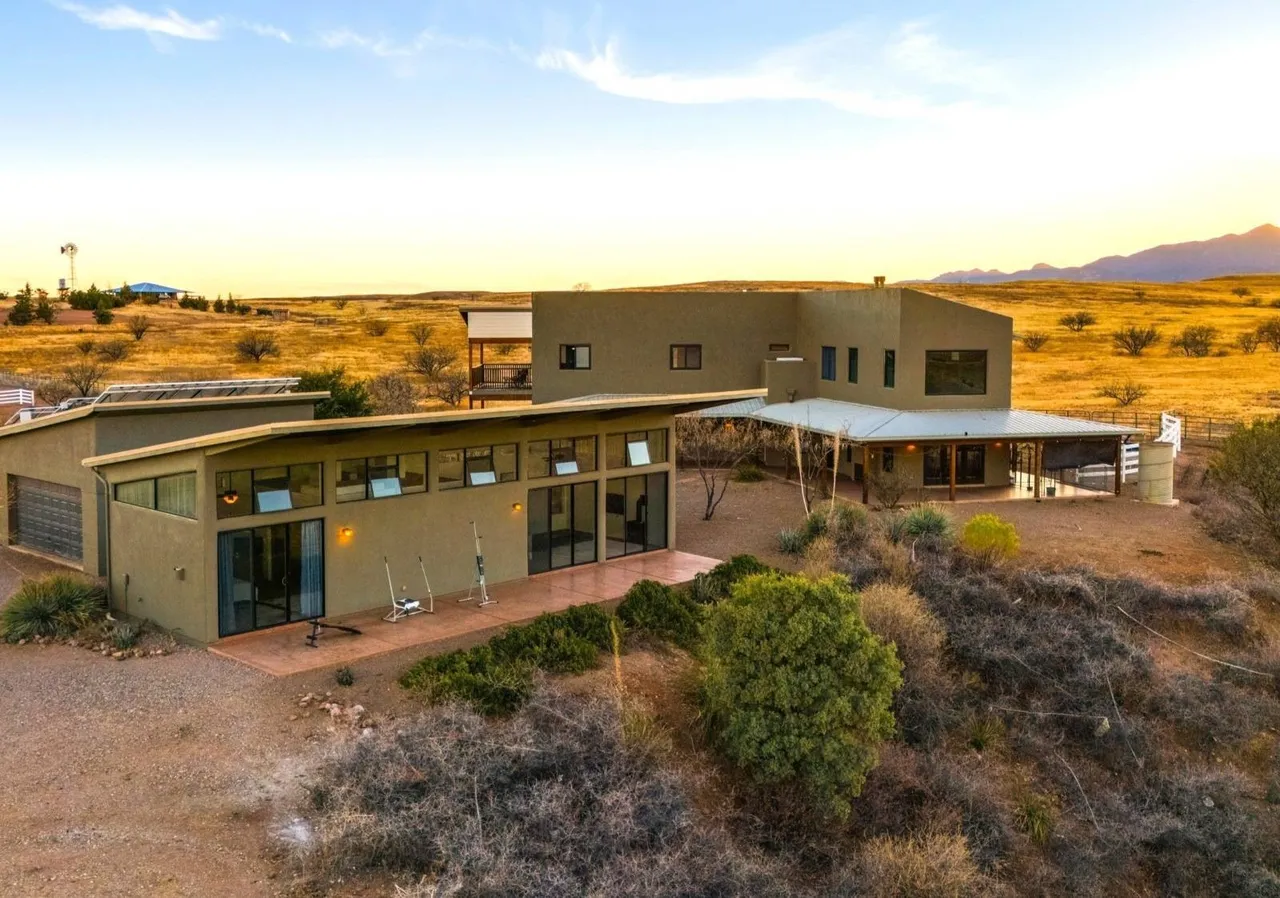
Some properties whisper. Vera Earl Canyon Estate clears its throat. Tucked into ten acres at the edge of Sonoita’s wine country — bordered by the historic Vera Earl Ranch and just thirty minutes from Tucson — this is a property that takes the high desert seriously and treats it like the muse it is. The main house, the guest house, the European barn, the Swiss barn, the GGT fiber arena, the 5,000 feet of UV-proof fencing: every detail was sourced, considered, and built to last.
Why Cowgirls Love This Estate
Luxury ranching, in the most literal sense of both words.
- A 3,600 sq ft main house with vaulted maple and bamboo ceilings, Thai oak doors, and Anderson windows
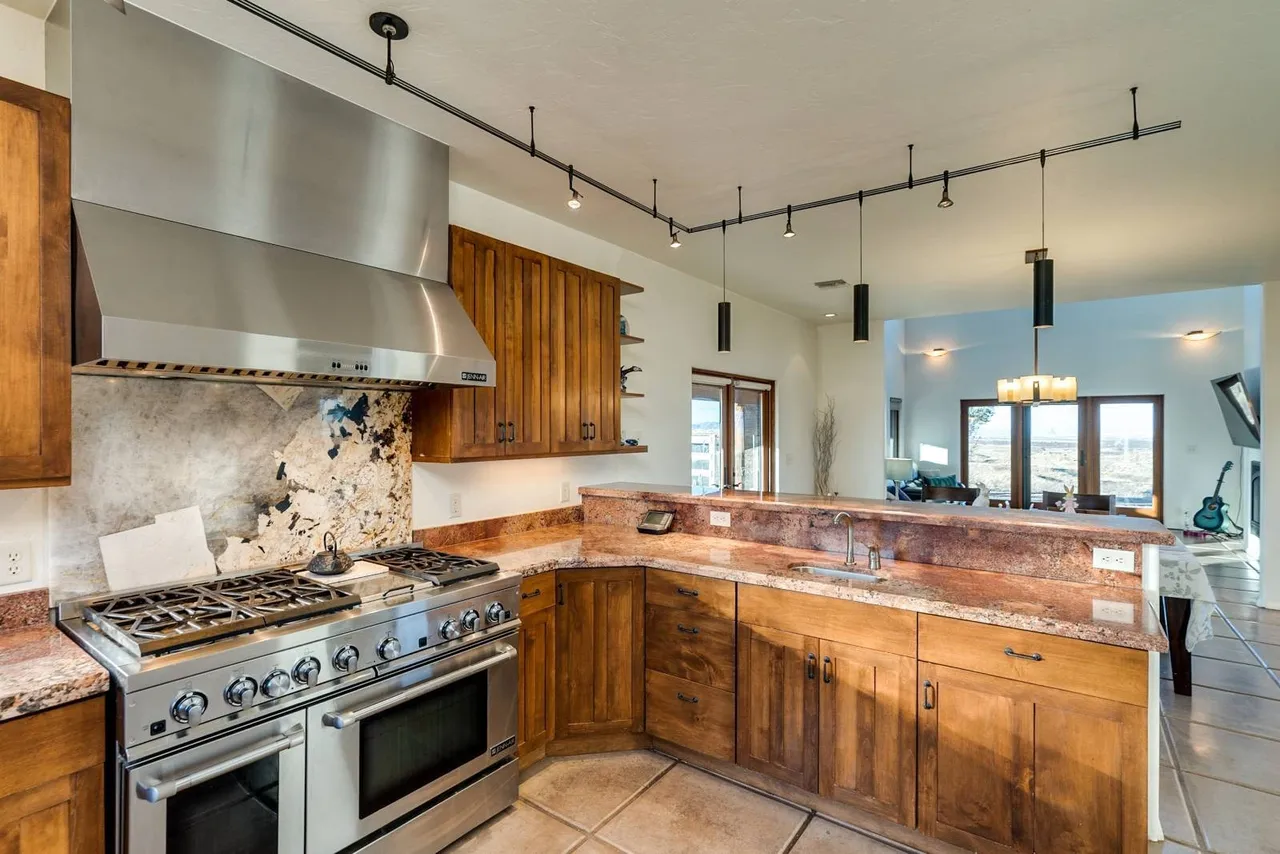
- A gourmet kitchen with cherrywood cabinetry, exotic granite, and professional Jenn-Air appliances
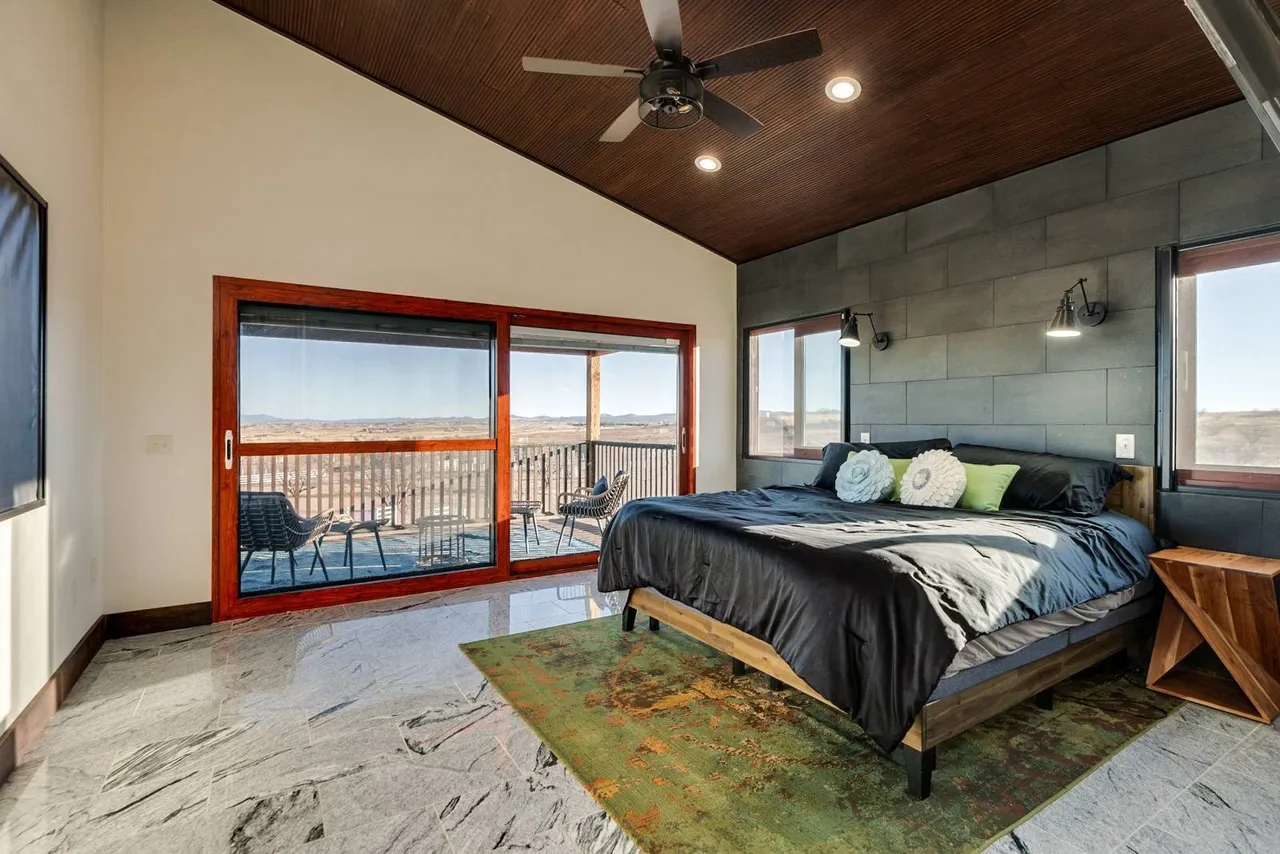
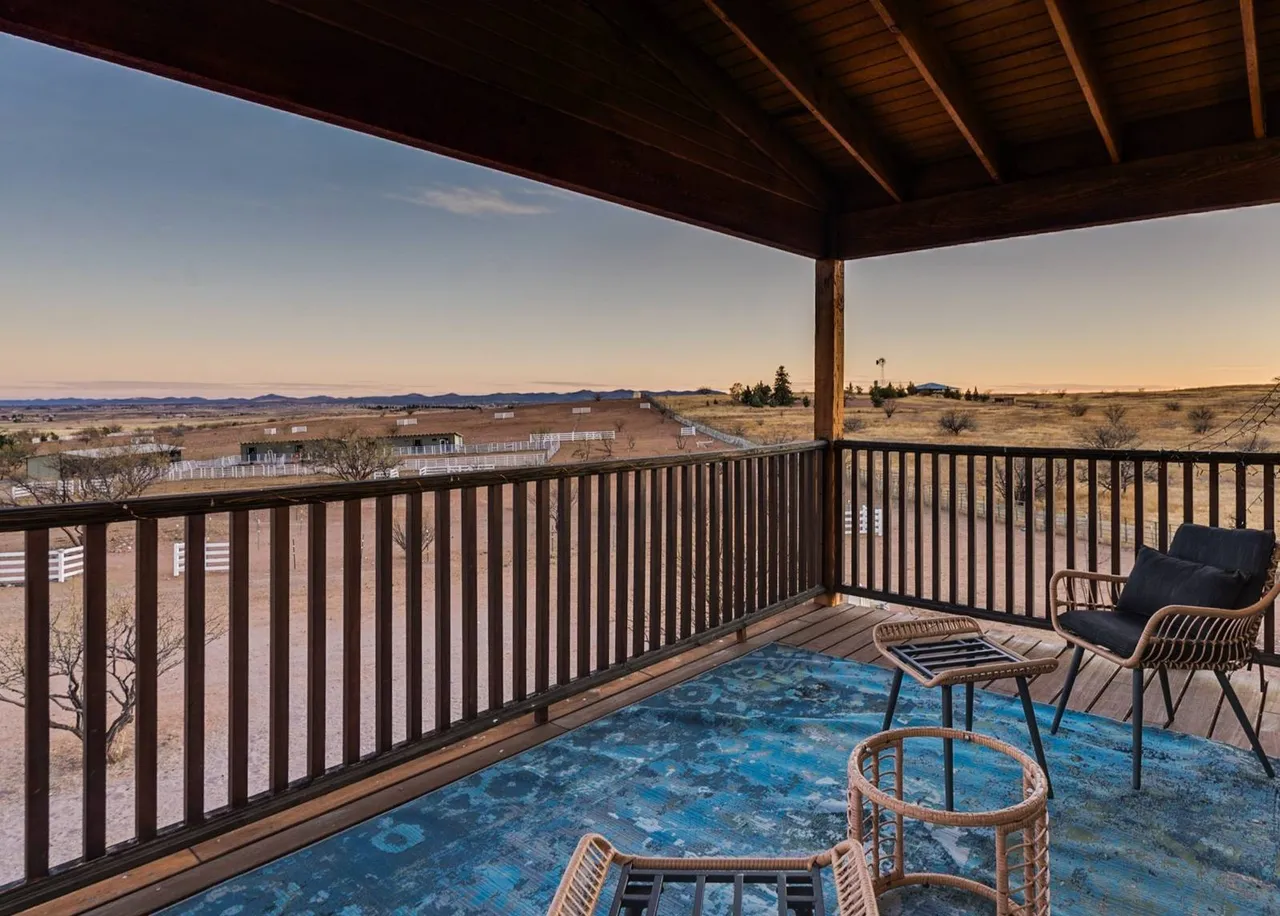
- A primary suite with a dramatic black basalt accent wall, granite floors, and an east-facing veranda over the horses
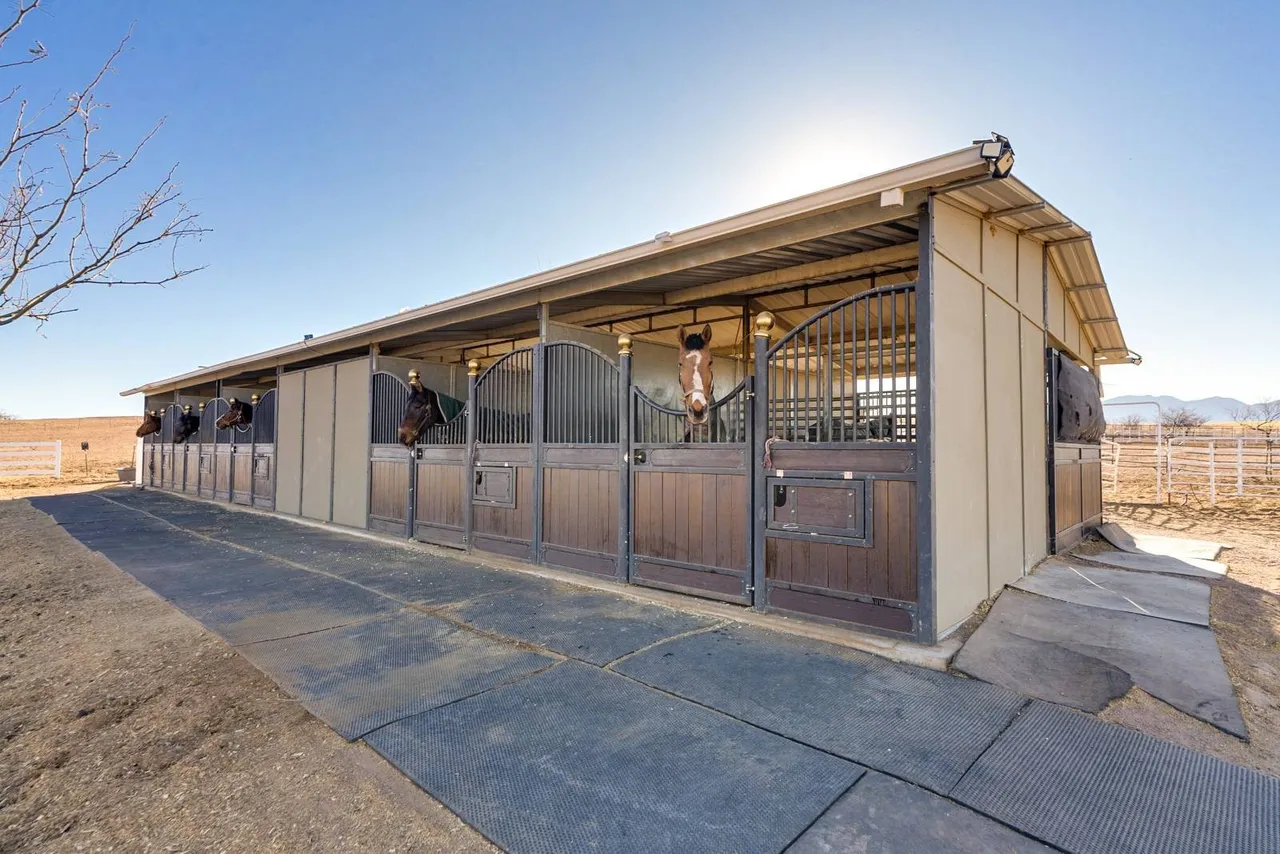
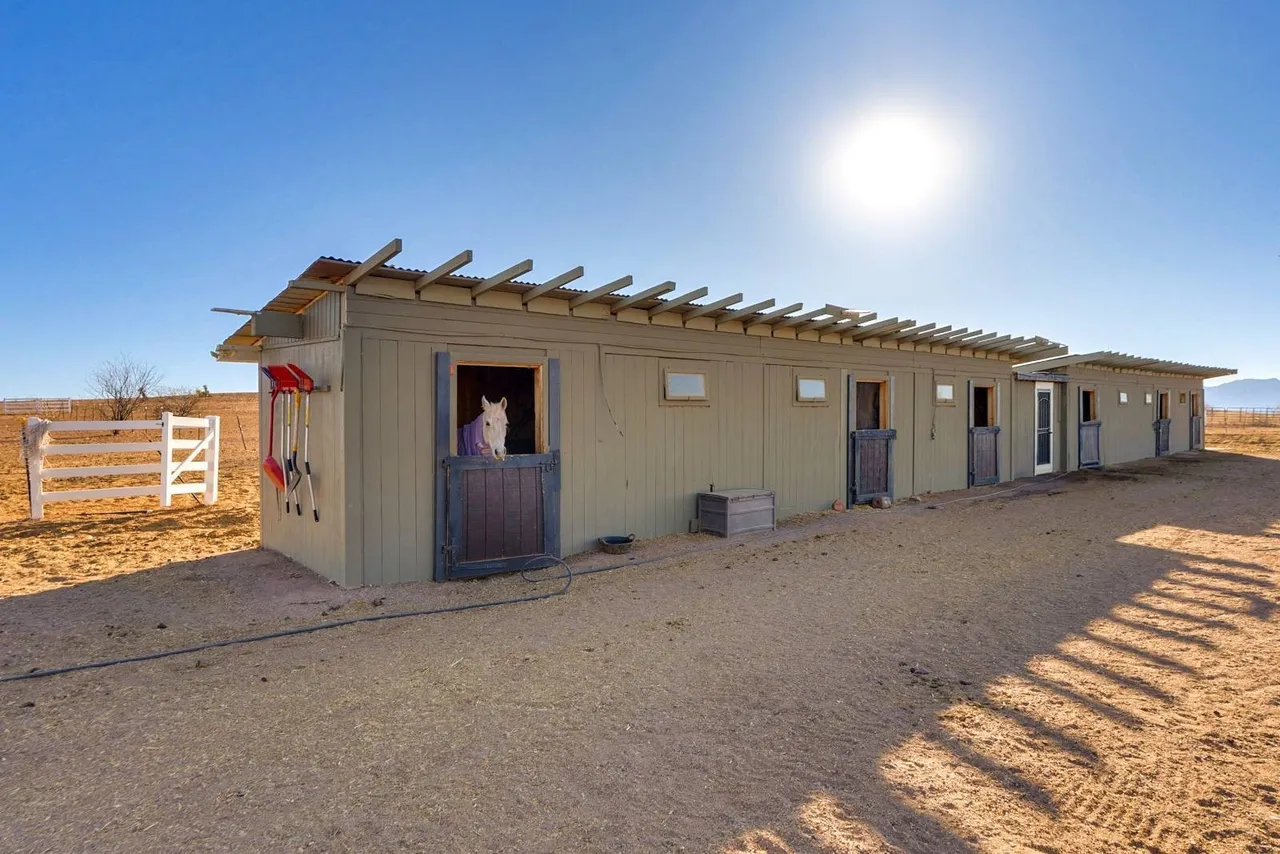
- A European-designed 10-stall barn (12’×12′ bamboo stalls with automatic waterers) and an imported 6-stall Swiss barn
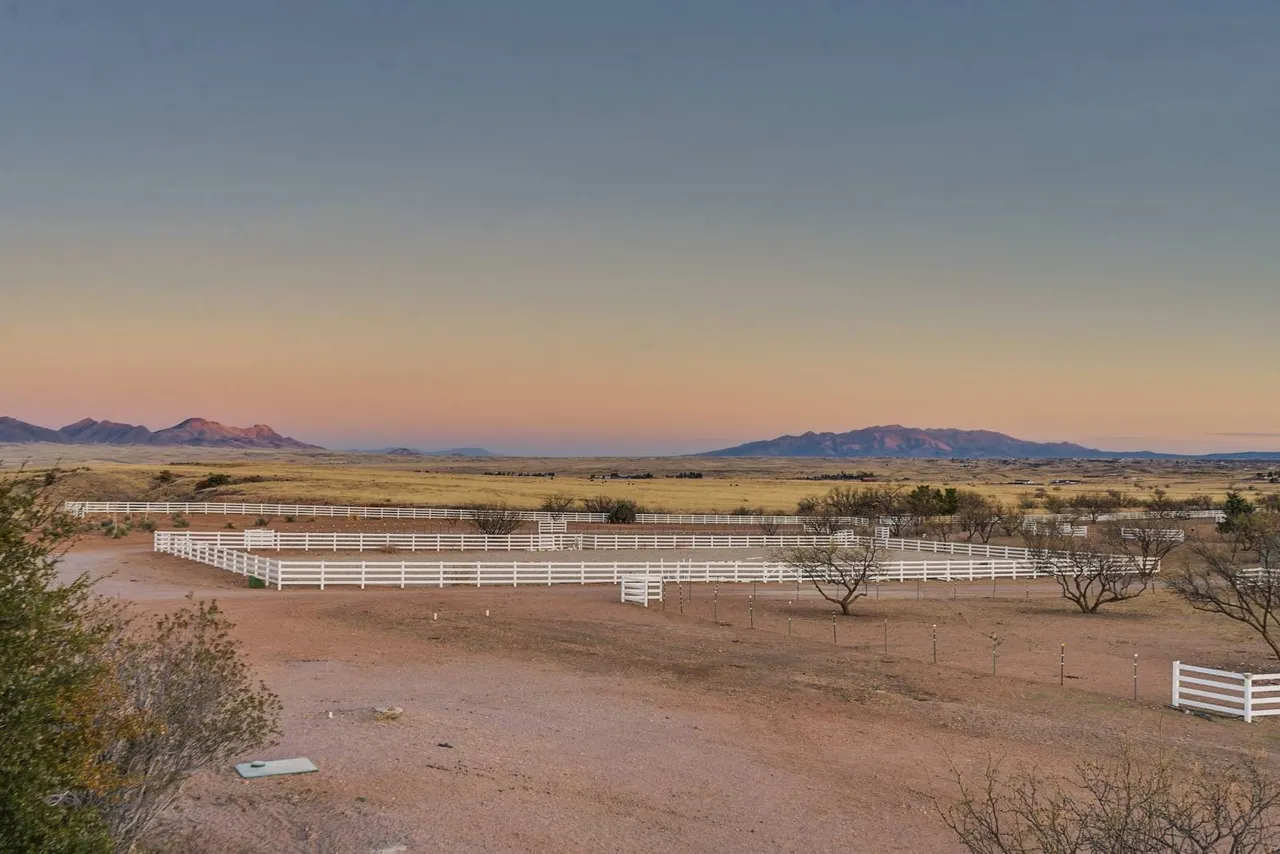
- A 240’×110′ riding arena with GGT fiber footing — the kind of surface that protects horses and riders for years
- 5,000+ feet of UV-proof white fencing, solar well at 35 GPM, and a fully appointed 834 sq ft guest house
- 2 miles from Sonoita wine country, 30 minutes to Tucson, with National Forest trail access right at hand
The Welcome: A House Built to the High Desert
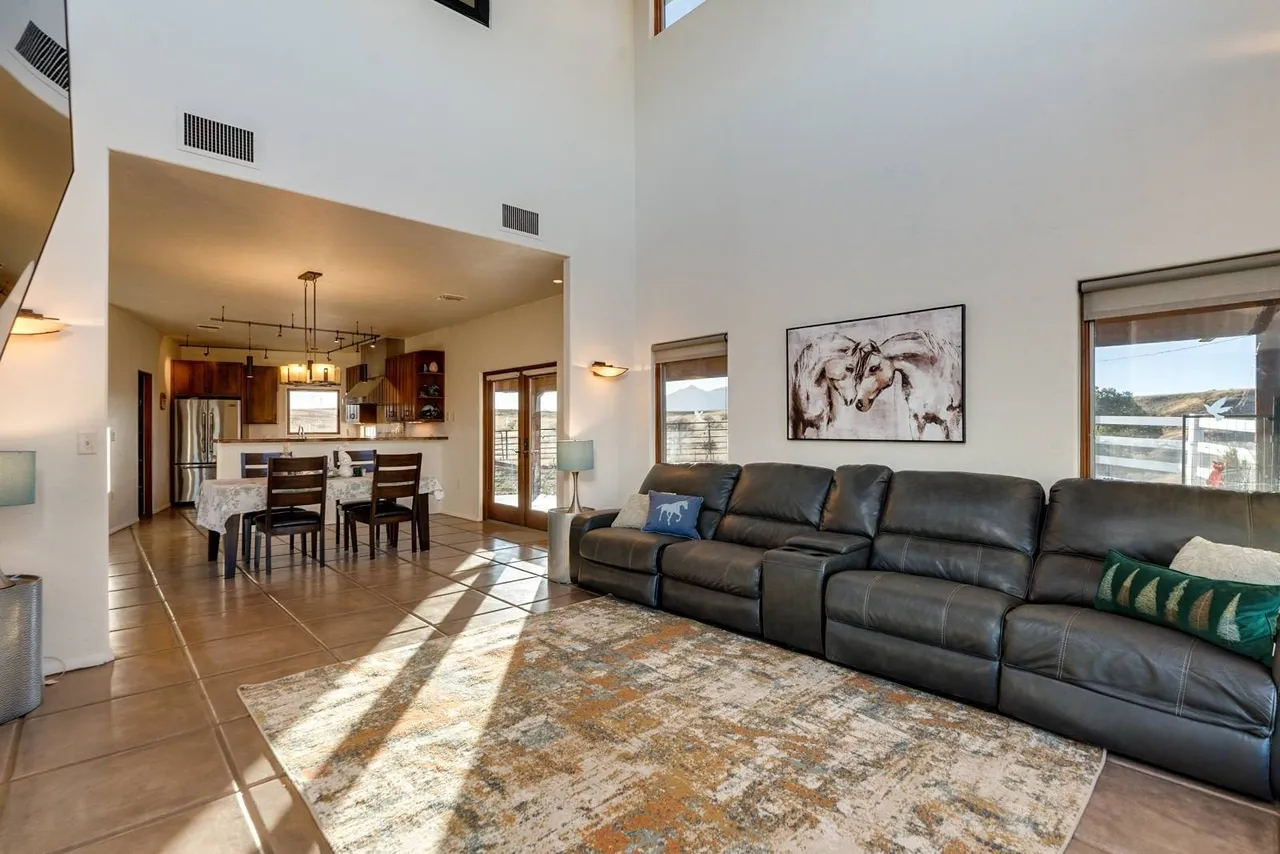
The main residence at Vera Earl reads as rustic contemporary — but the rusticity is in the materials, not the finish level. Vaulted ceilings overhead in tongue-and-groove maple and bamboo. Thai oak doors framing every passage. Anderson windows pulling in the mountain light from every angle. It’s a house that doesn’t fight the landscape; it borrows from it.
Inside, the living spaces flow openly between gathering and quiet, finished with the kind of restraint that lets the architecture speak for itself.
Steal This Idea
When the landscape is the star, the house should defer to it. Vaulted ceilings, deep window banks, and natural-material finishes turn architecture into a frame, not a feature.
The Kitchen: Built for Real Cooking, Real Entertaining
The gourmet kitchen at Vera Earl is the kind of kitchen you actually use. Cherrywood cabinetry warms up the room. Exotic granite countertops carry the weight of every dinner party. Professional Jenn-Air appliances handle whatever the menu asks of them. It’s a kitchen designed for hosts who don’t believe in caterers — and for mornings when the whole house wakes up at once and someone needs to make pancakes for six.
The Primary Suite: A Room with a Sense of Drama
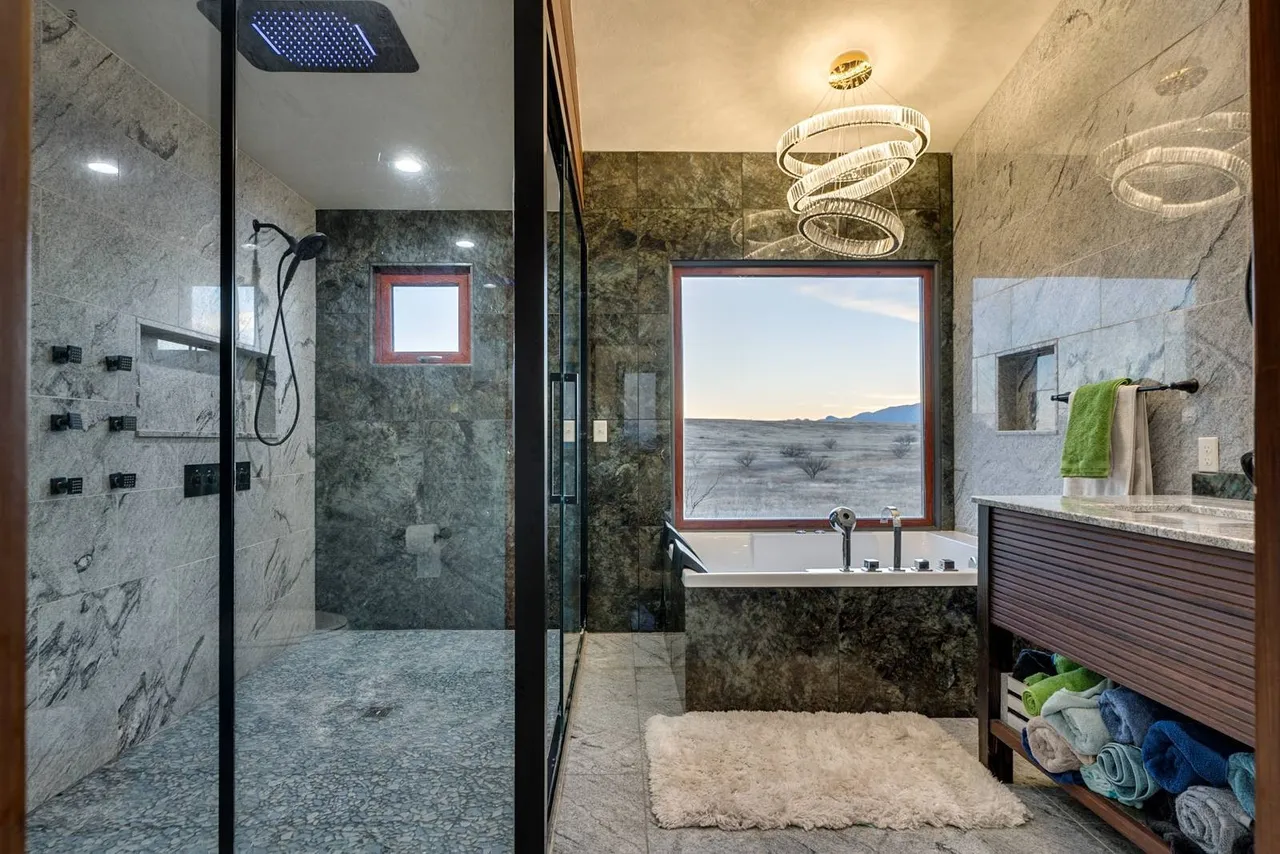
This is the room everyone remembers. A dramatic black basalt accent wall sets the tone. Granite flooring continues the conversation. The spa-inspired bathroom raises the stakes: Italian marble, a heated jacuzzi, a rainfall shower with Bluetooth speakers, rare blue granite details. And just outside — through your own private east-facing veranda — your horses graze against the morning mountains. There’s a particular pleasure in a suite that takes itself seriously and still gives you a barn view from the bed.
Steal This Idea
One dramatic material — a basalt wall, a marble slab, a single bold stone — can do more for a room than ten coordinated finishes.
Equestrian Excellence: Two Barns, One Standard
The barns at Vera Earl are where the property declares its philosophy. The European-designed 10-stall main barn features 12’×12′ bamboo stalls with automatic waterers — the kind of detail that tells you the design started from the horse’s experience and worked outward. Alongside it sits an imported 6-stall Swiss barn, adding capacity and another layer of craft.
Then there’s the arena: 240’×110′, laid with GGT fiber footing — a surface that’s gentle on joints, consistent in any weather, and built to perform season after season. Over 5,000 feet of UV-proof white fencing surrounds the perimeter. A solar well delivers 35 gallons per minute. It is, in every direction you turn, a property built for someone who actually rides.
Steal This Idea
Quality footing matters more than square footage. A smaller arena with great footing outperforms a giant one with bad ground every time.
Room to Roam: Wine Country at the Driveway
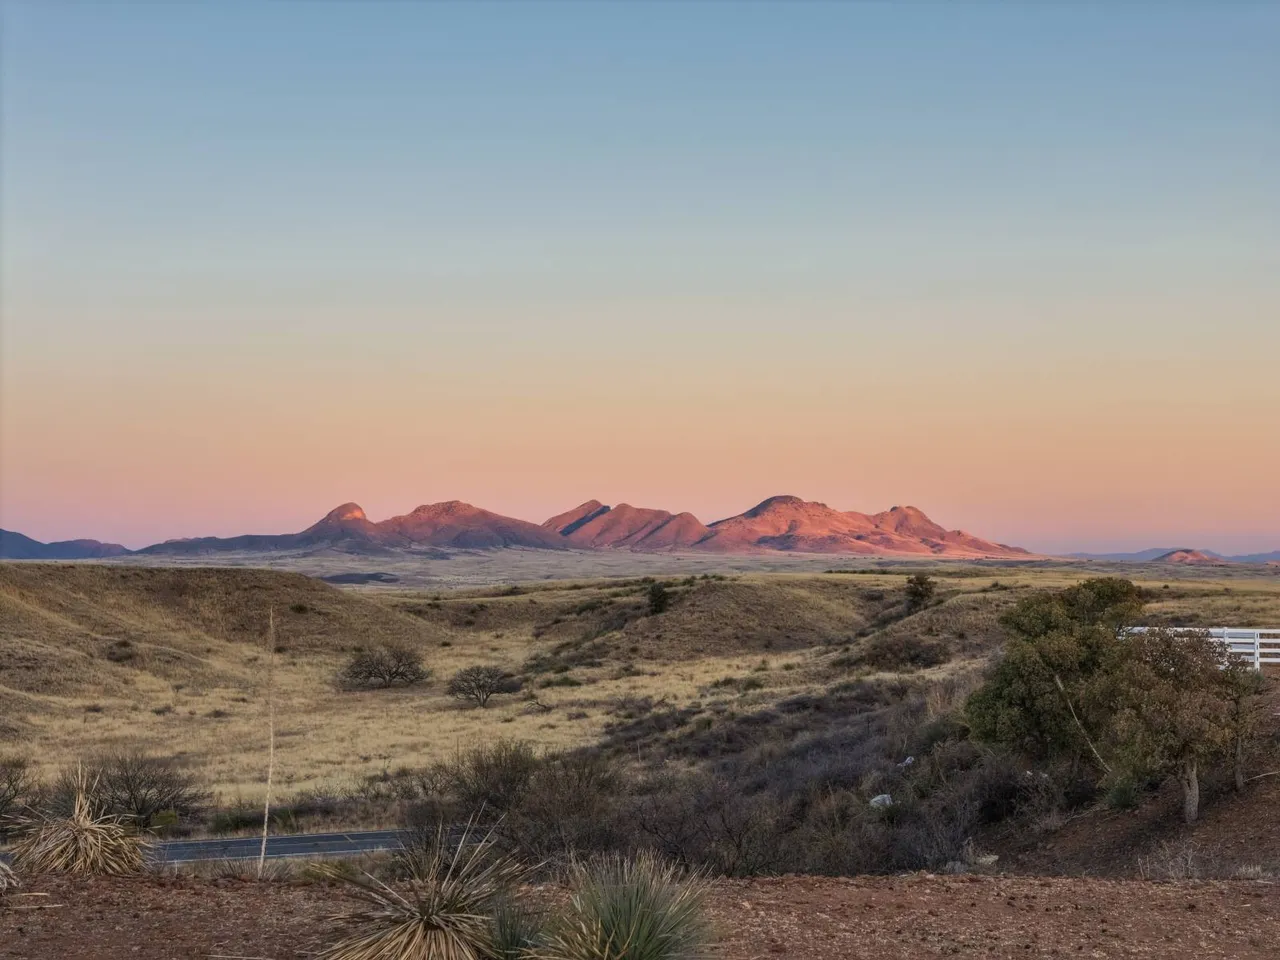
The land around Vera Earl tells the second half of the story. Two miles from Sonoita’s acclaimed wineries — the only AVA in Arizona — with National Forest trail access close by and the historic Vera Earl Ranch bordering the property for privacy. The 10 acres are professionally groomed and gently fenced, with the kind of high desert light that turns evenings into a slow event you don’t want to interrupt.
Add the fully appointed 834 sq ft guest house — fireplace, oak kitchen, full bedroom suite — and the detached 839 sq ft garage, and the property starts to feel less like a home and more like a working ranch compound that happens to be exquisite.
Vera Earl Canyon Estate is what happens when ranch life and refined design move in together.
If your vision board includes vaulted ceilings, a basalt wall, two barns, a guest house, and a wine country sunset — this is the one.
Featured Property
Limestone Pit Road · Sonoita, AZ
4 Bed · 4 Bath · 3,600 Sq Ft · 10 Acres
Listing Agent: Dede Mikowski
Headquarters West, Ltd. · (406) 250-2109

Author: Kim Ivkov
owner