
House Tour · Canyon Lake, Texas
Where Elegance Meets Authenticity: A Cowgirl’s Tour of the Hill Country Retreat
A double-island kitchen, historic beams, a handcrafted barn, and a pool that catches Texas stars — this Canyon Lake estate is what happens when refined design and ranch life agree to share a property.
Some homes try to be sophisticated. The Hill Country Retreat just is. Set on a quiet stretch of Canyon Lake — minutes from New Braunfels, an easy run to Austin or San Antonio — this is the property for the cowgirl who wants the working barn and the chef’s kitchen and the spa bath, with no apology and no compromise. Mornings here move slowly, sunlight on handcrafted details, the calm of the Hill Country just outside the door. Evenings unfold by the fire or beneath a sky full of Texas stars.
Why Cowgirls Love This Estate
A masterfully crafted estate blending refined design, privacy, and the heart of western luxury.
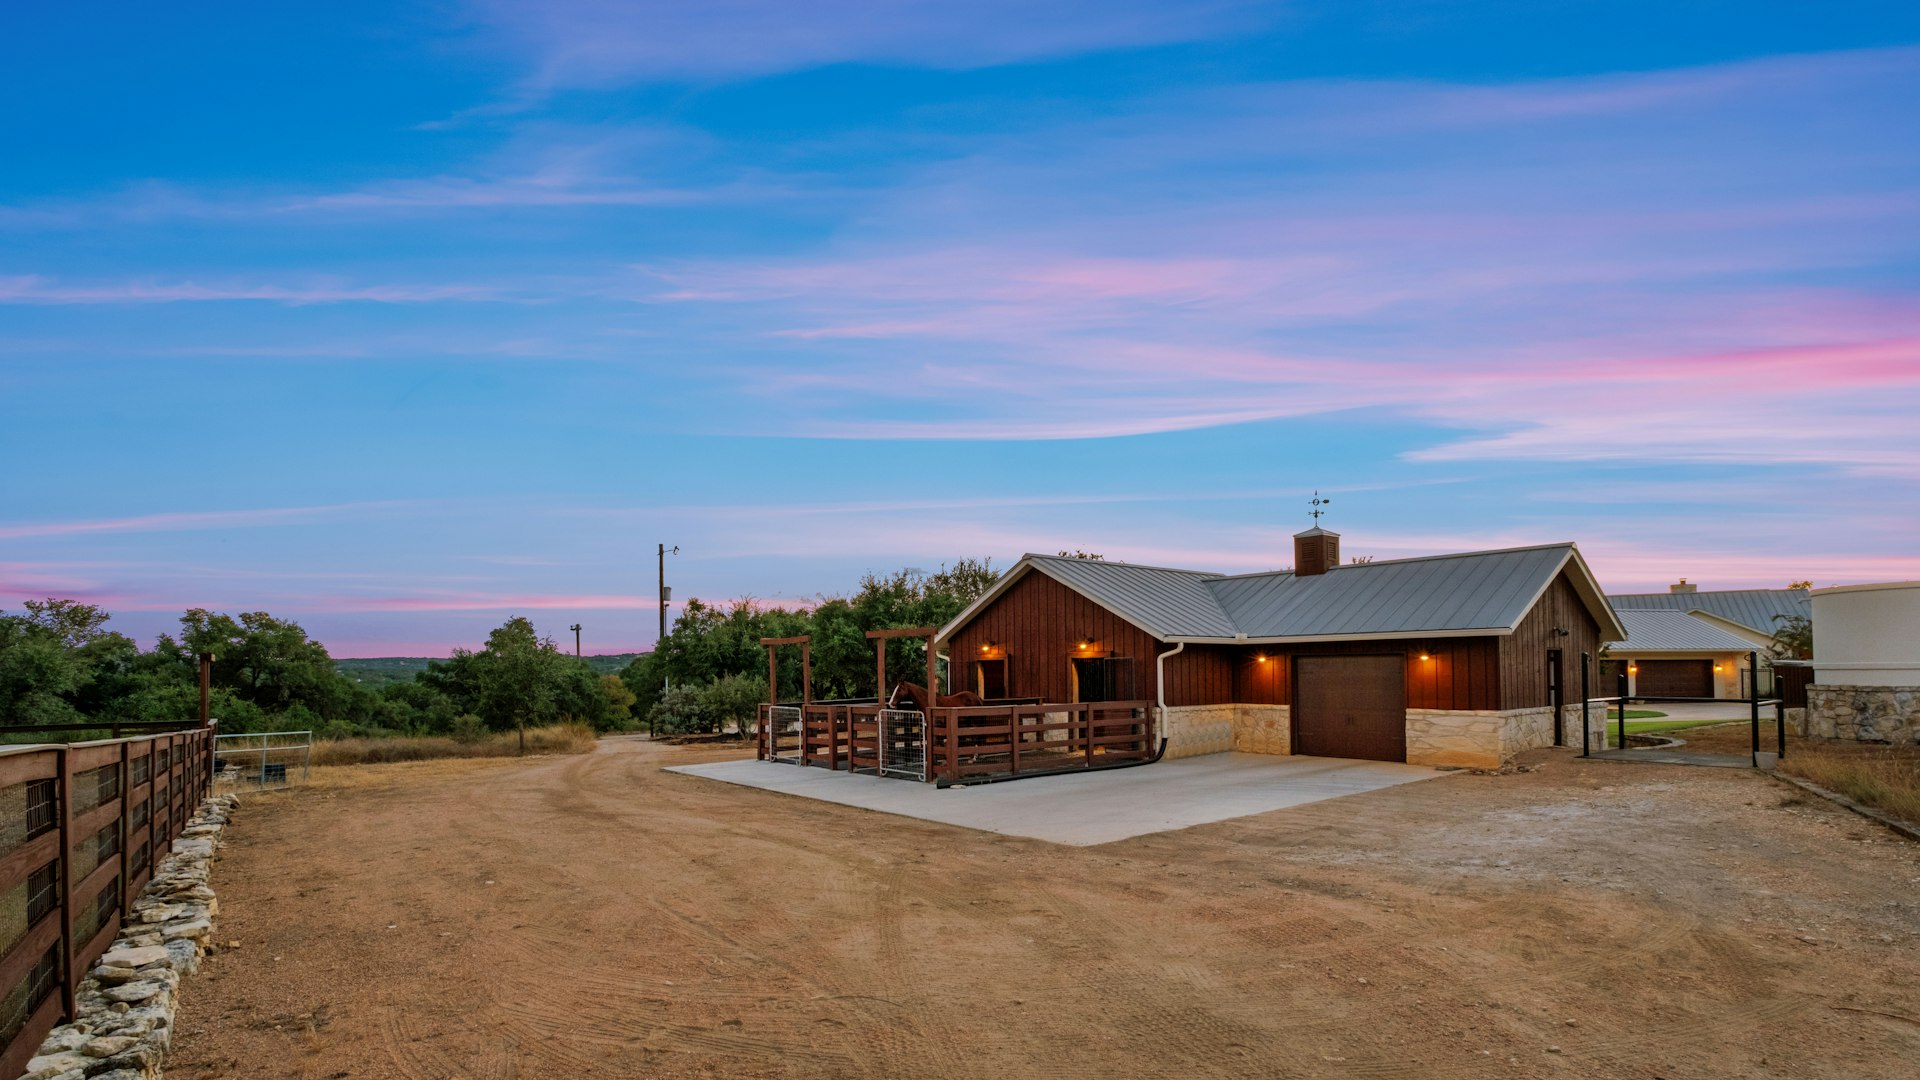
- A custom 1,216 sq ft barn with handcrafted stalls, wash rack, and a fenced corral built for effortless care
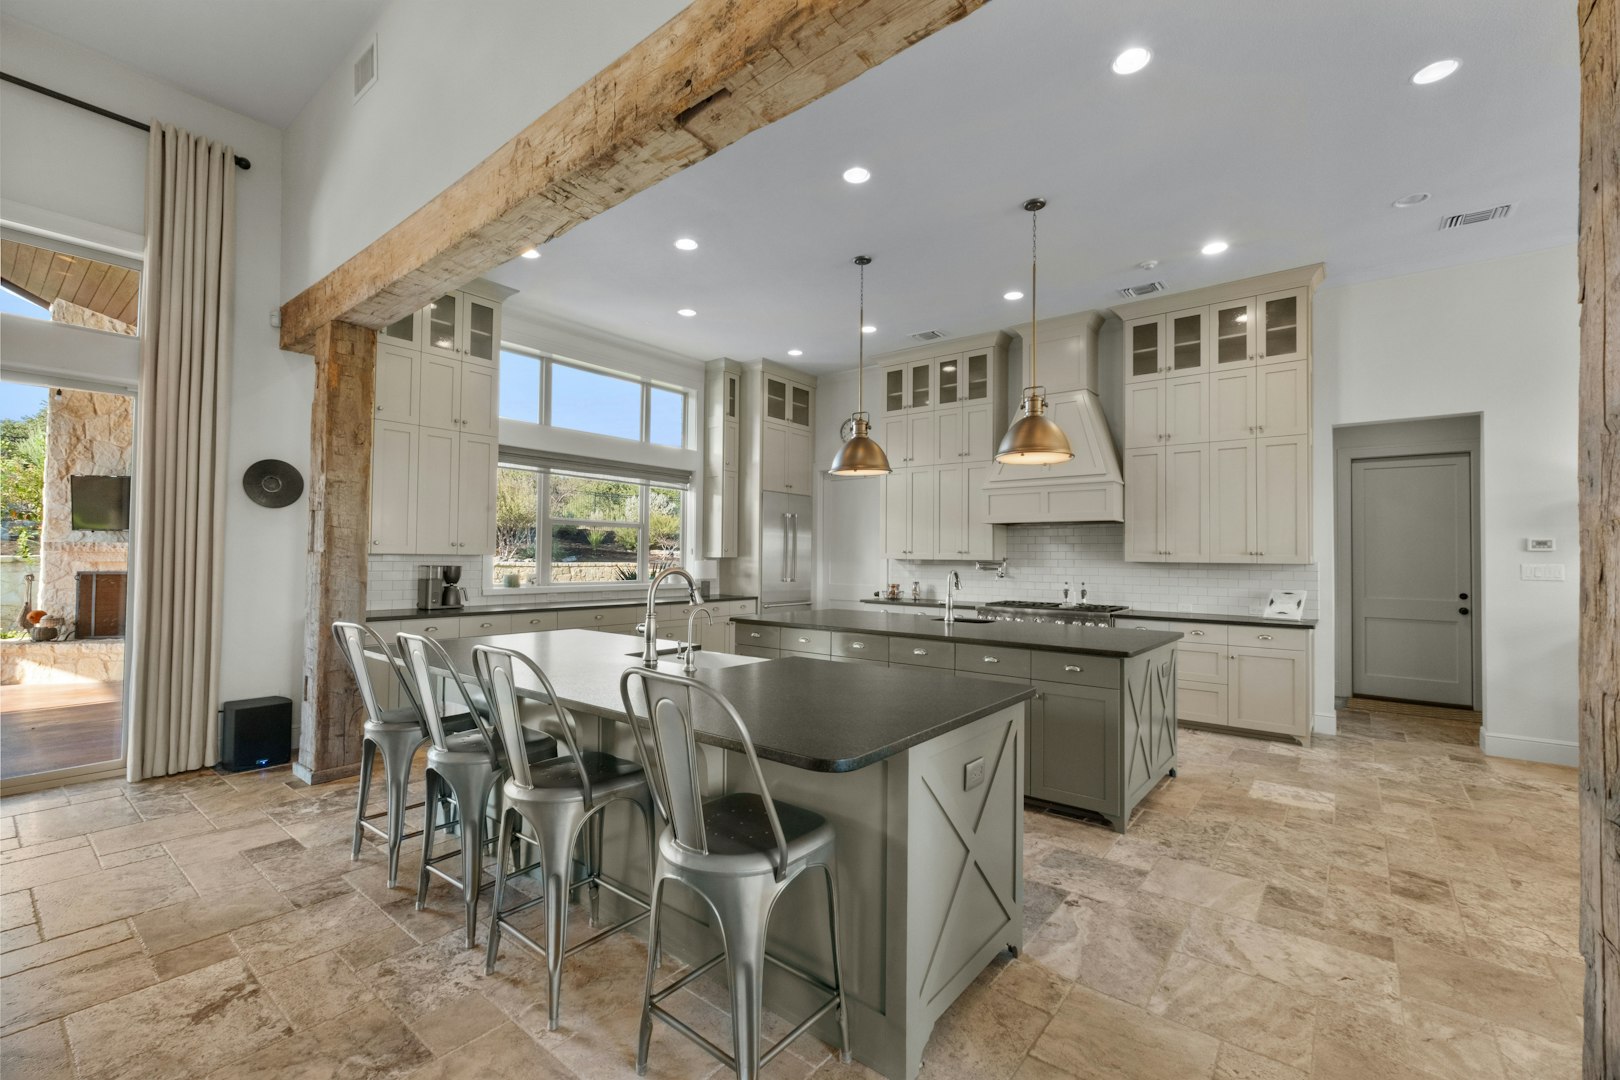
- A chef’s double-island kitchen with Thermador appliances, stone countertops, and a built-in wine fridge
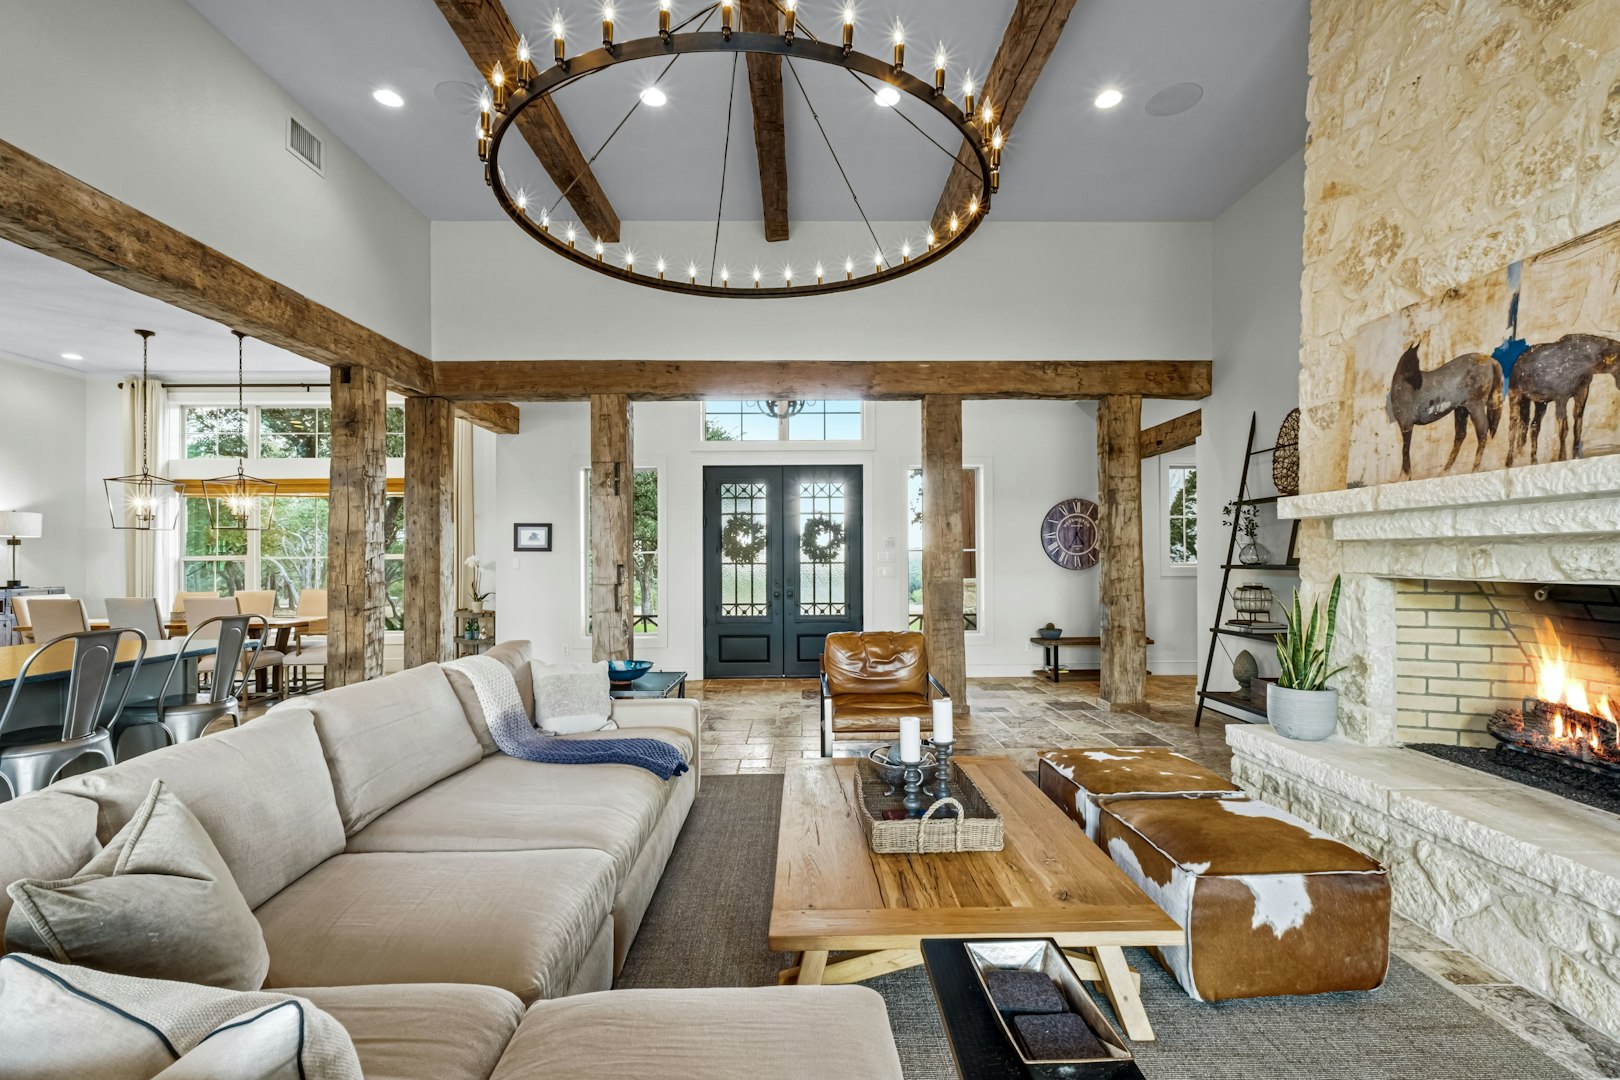
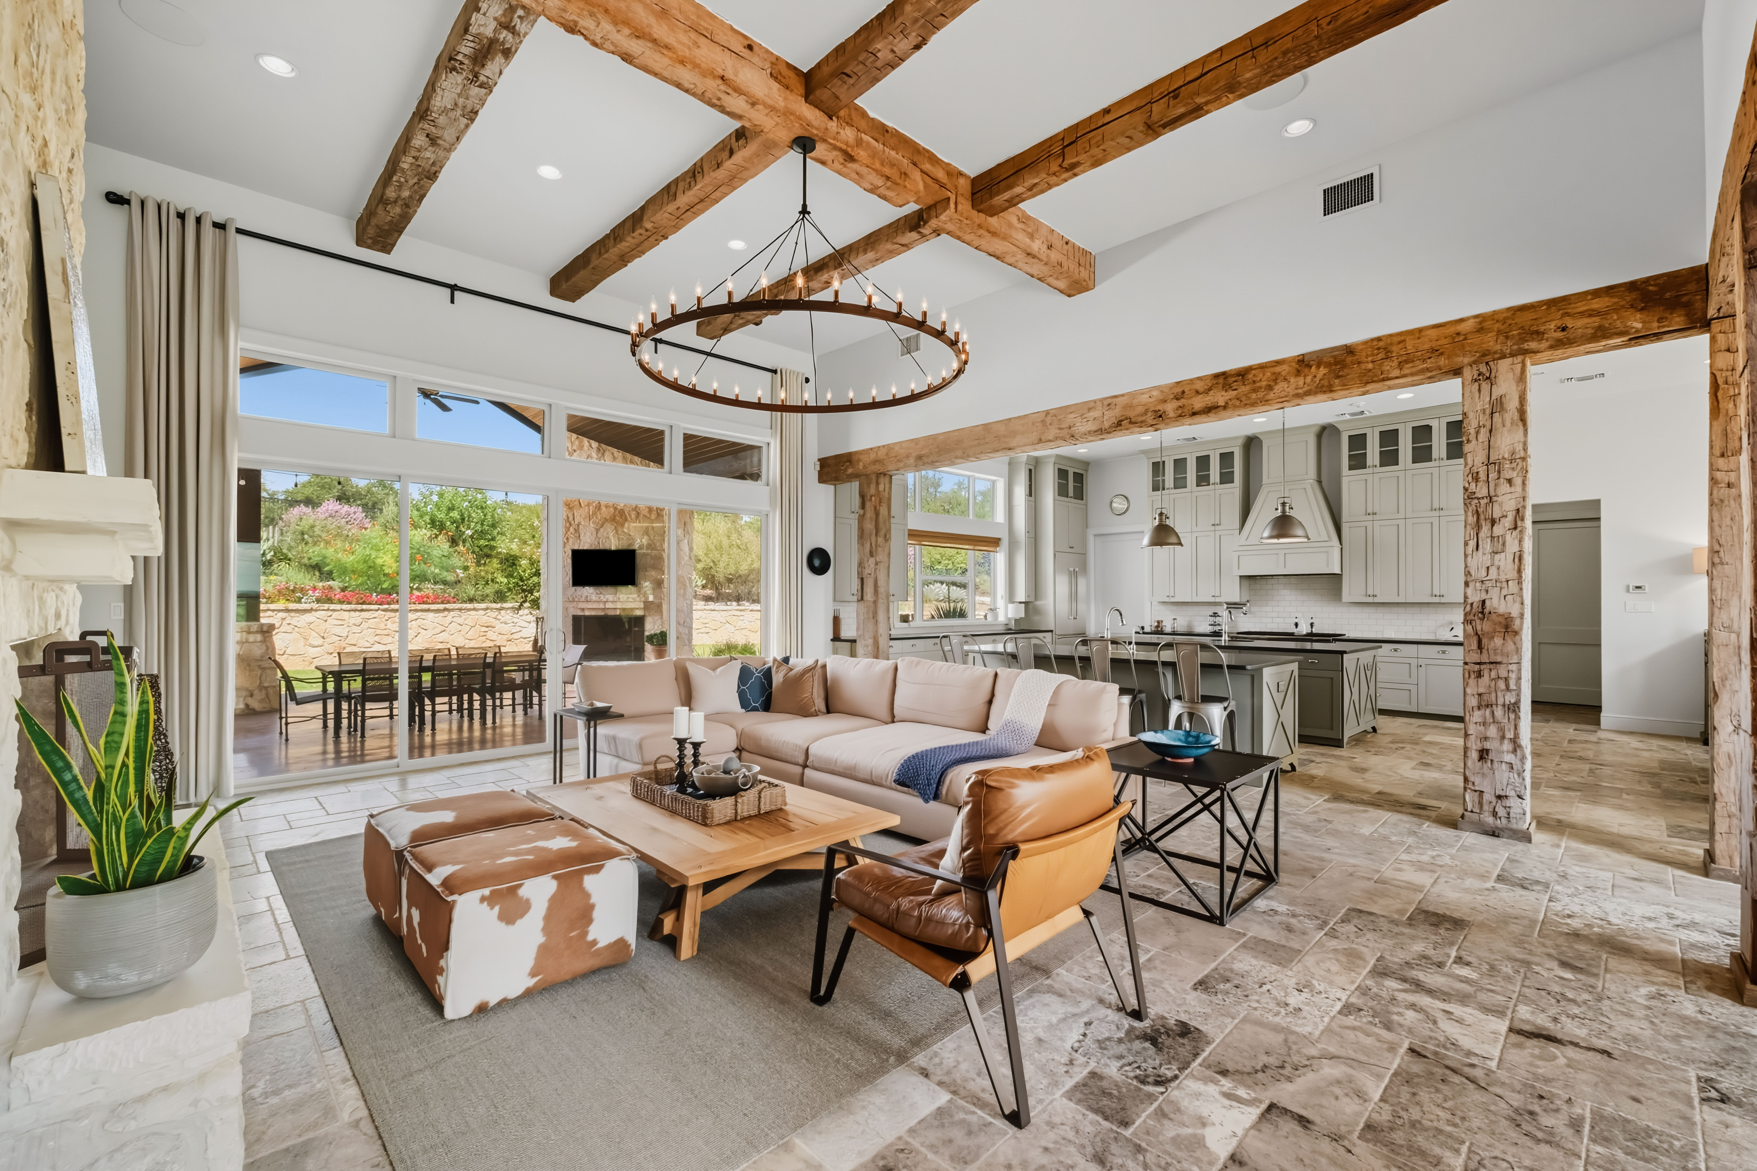
- A grand living room with historic beams and a soaring stone fireplace, open to peaceful pool and spa views
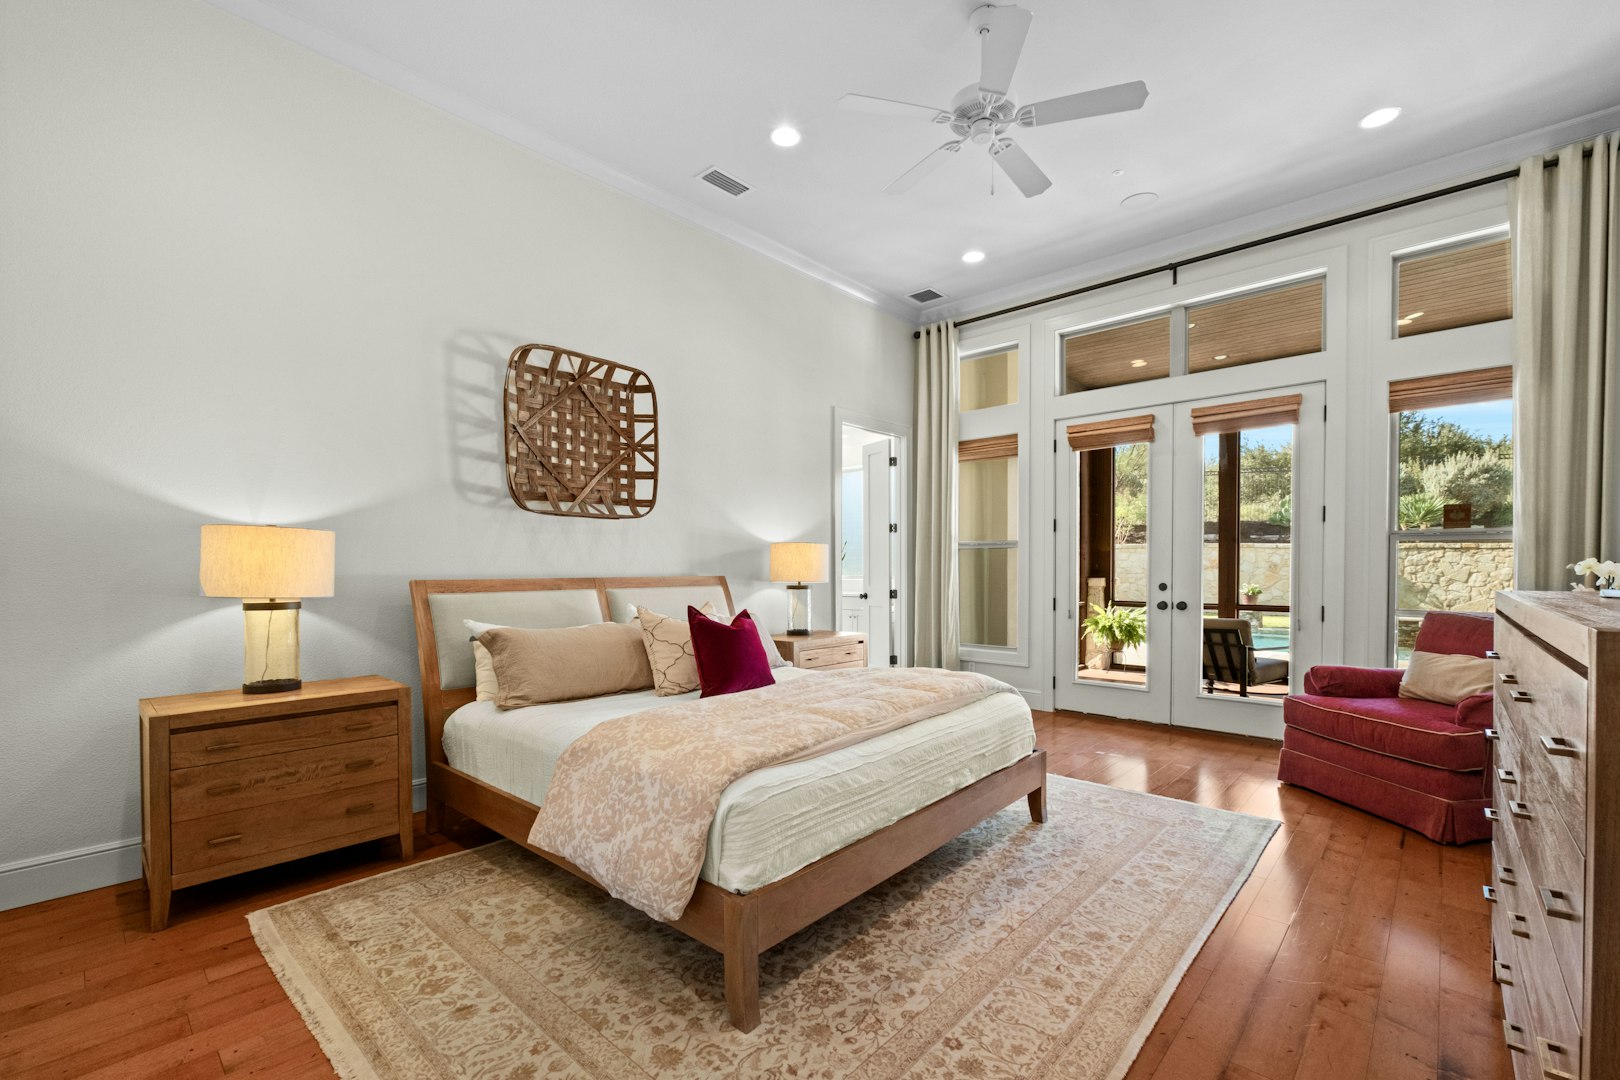
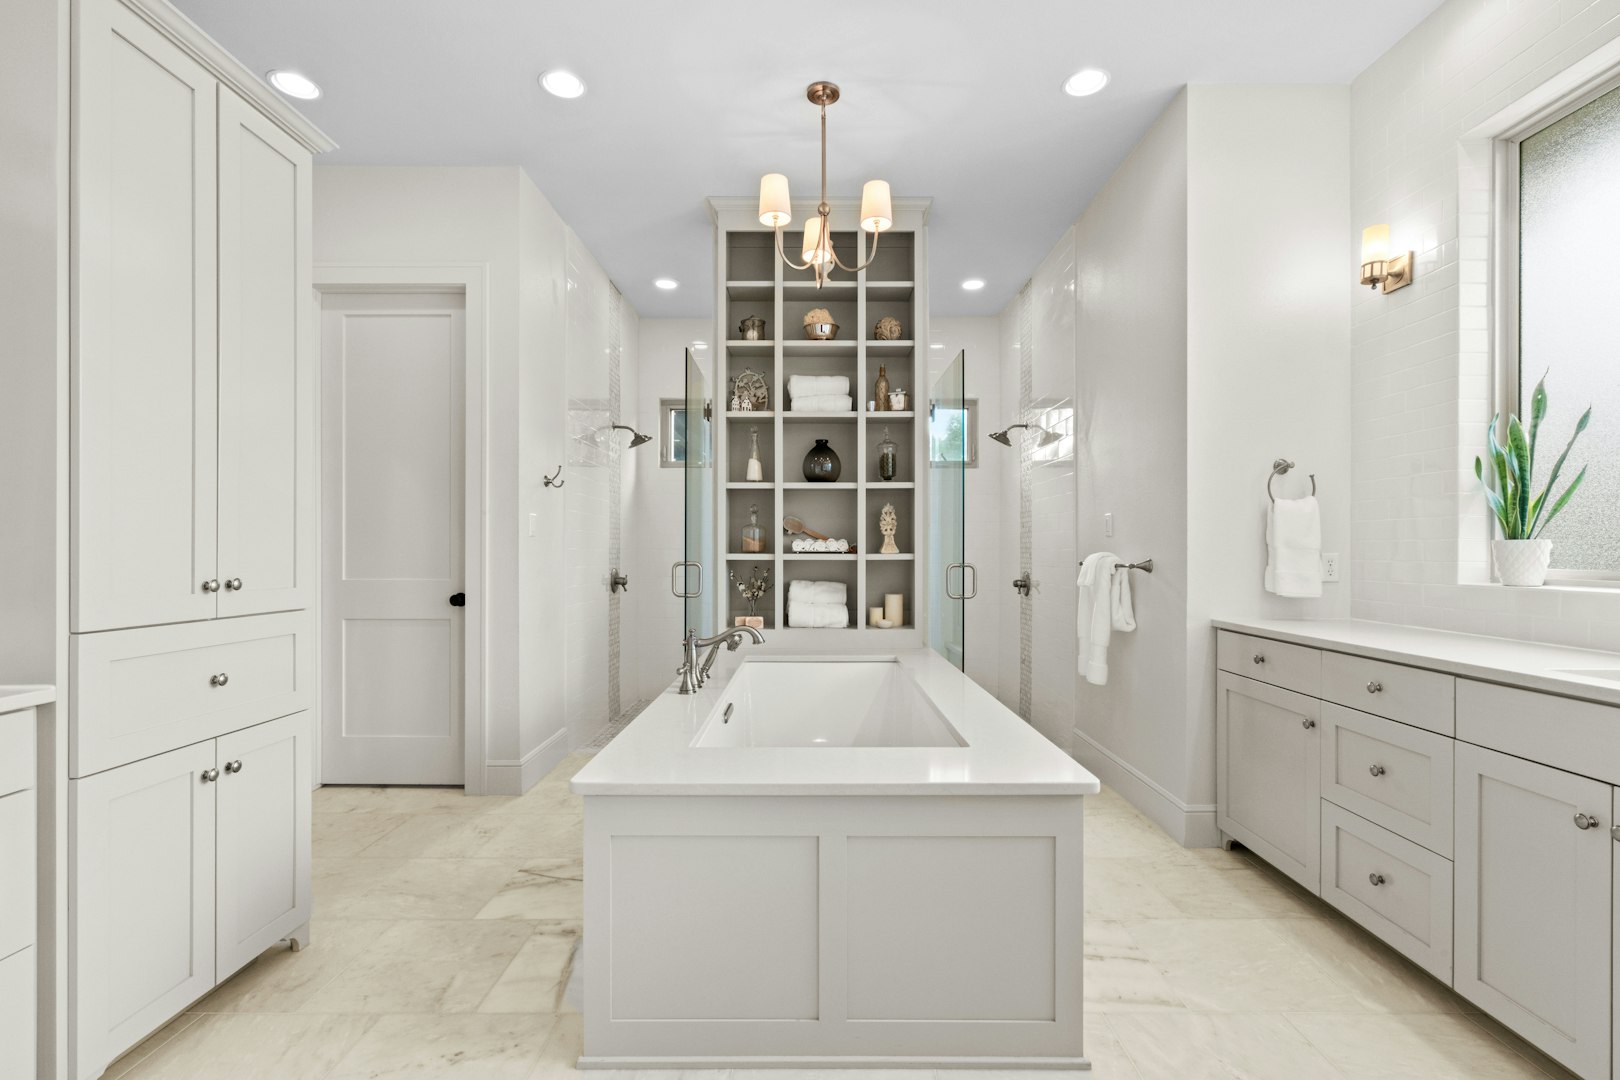
- A spa-inspired primary suite with two vanities, two closets, and private outdoor access to the backyard retreat
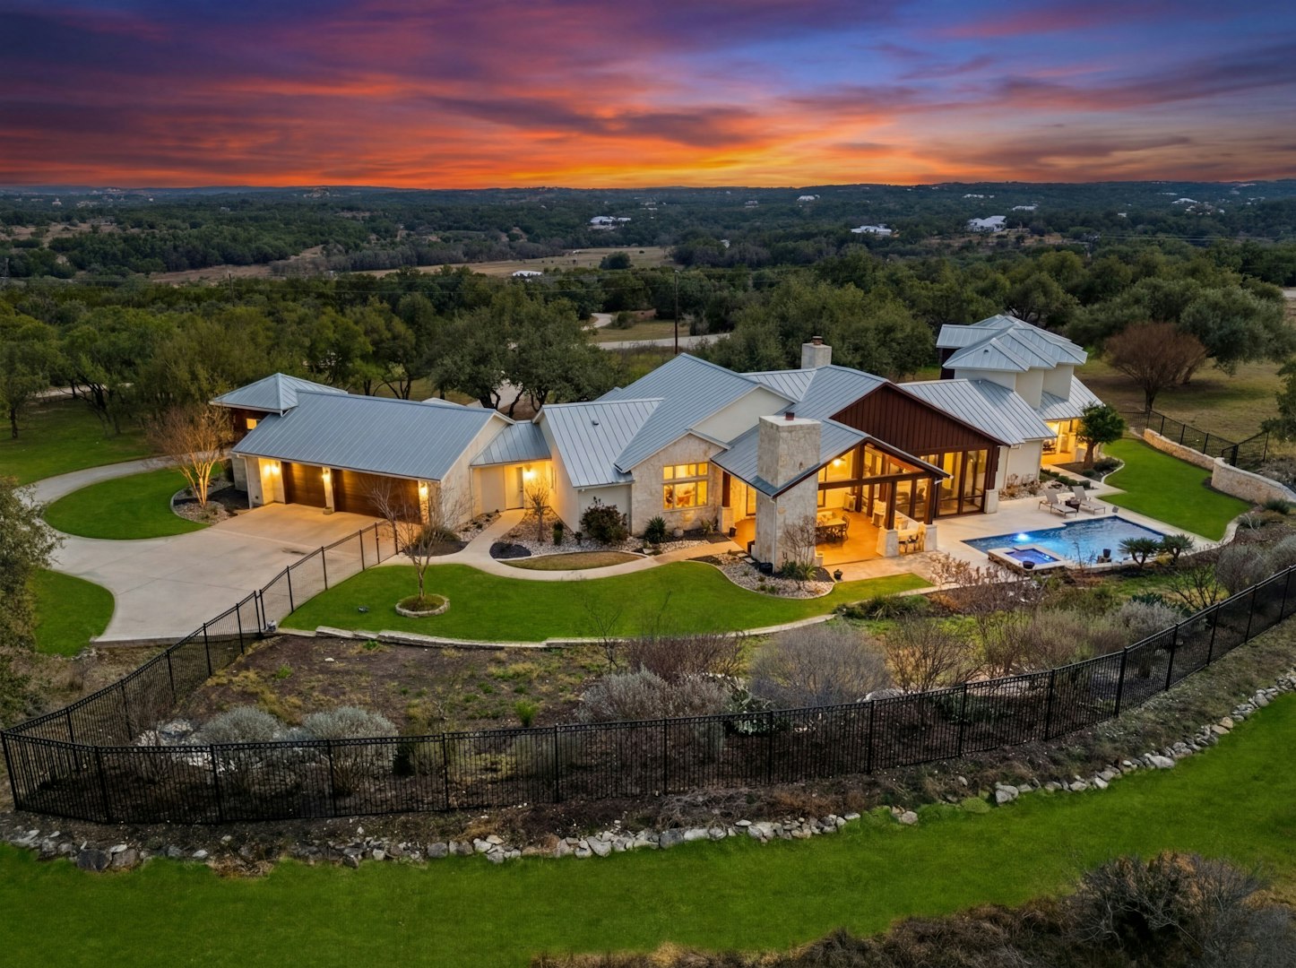
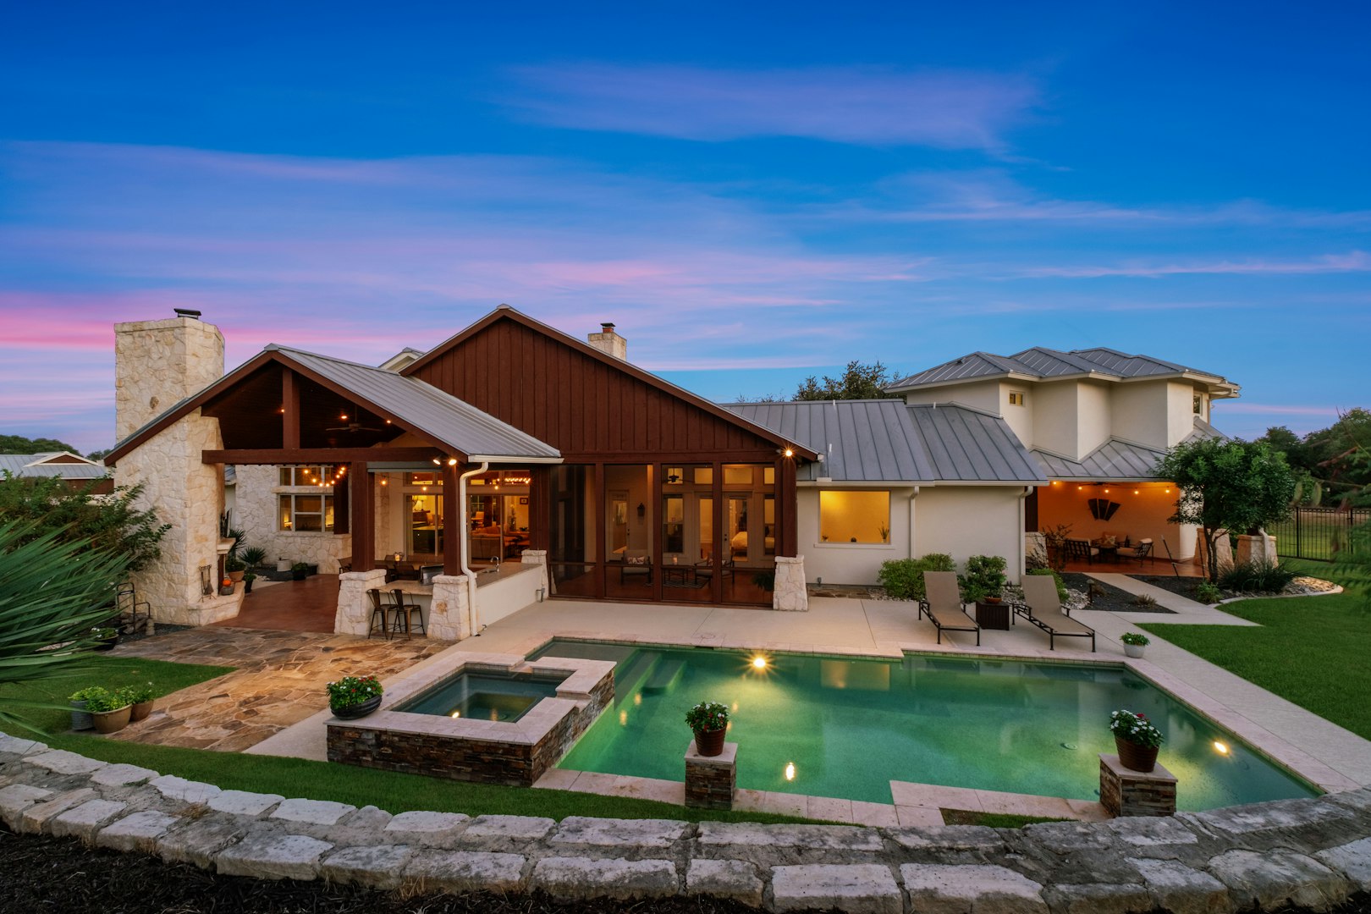
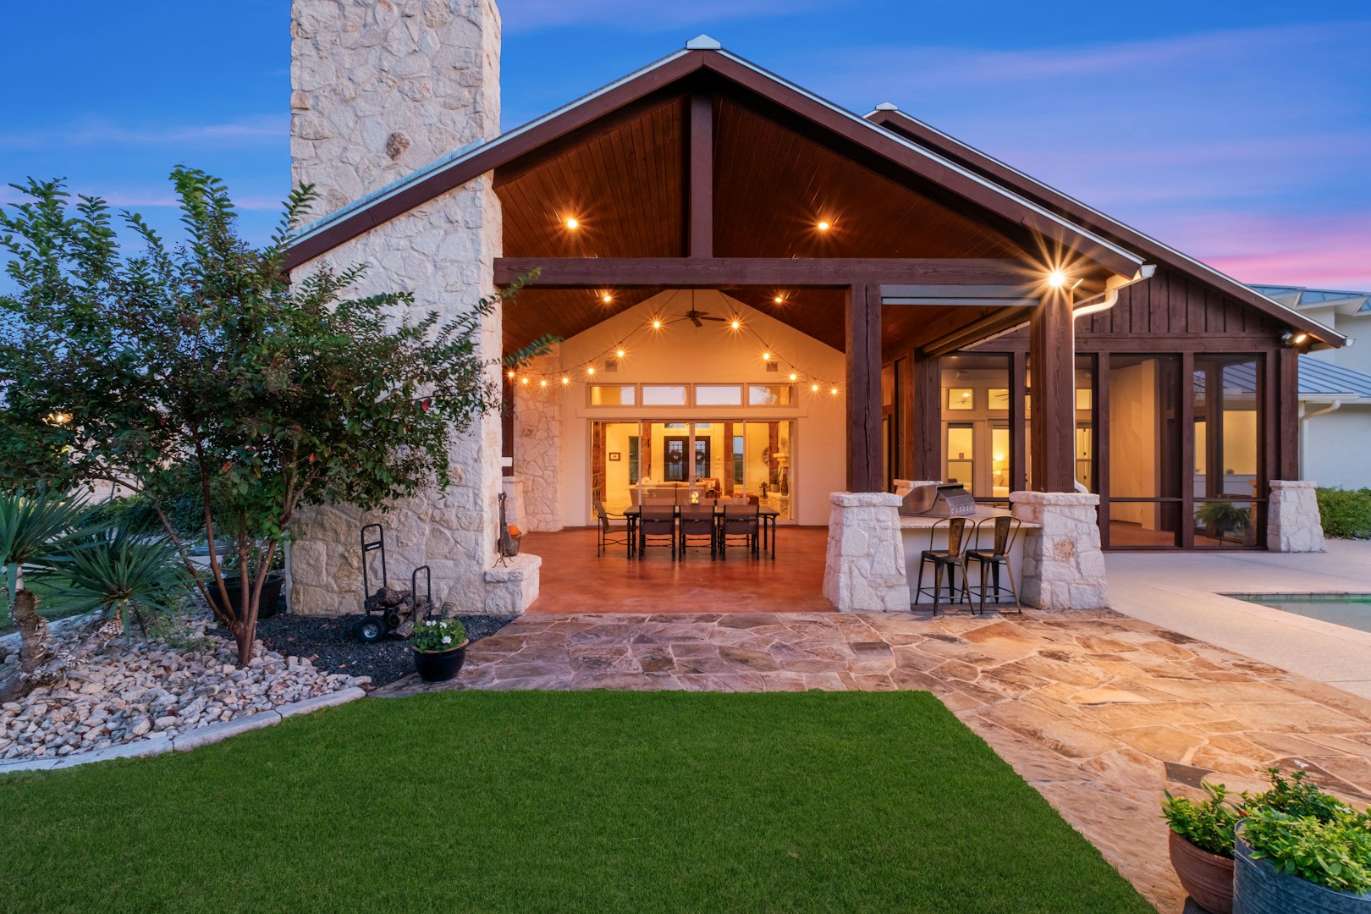
- A resort-style pool and spa with an outdoor kitchen built for the long Texas evenings
- 4,170 square feet, 4 bedrooms, 5 bathrooms — and a layout that earns every one of them
- Minutes from New Braunfels, Austin, and San Antonio — where convenience meets country serenity
The Welcome: Quiet Sophistication, Out Front and In
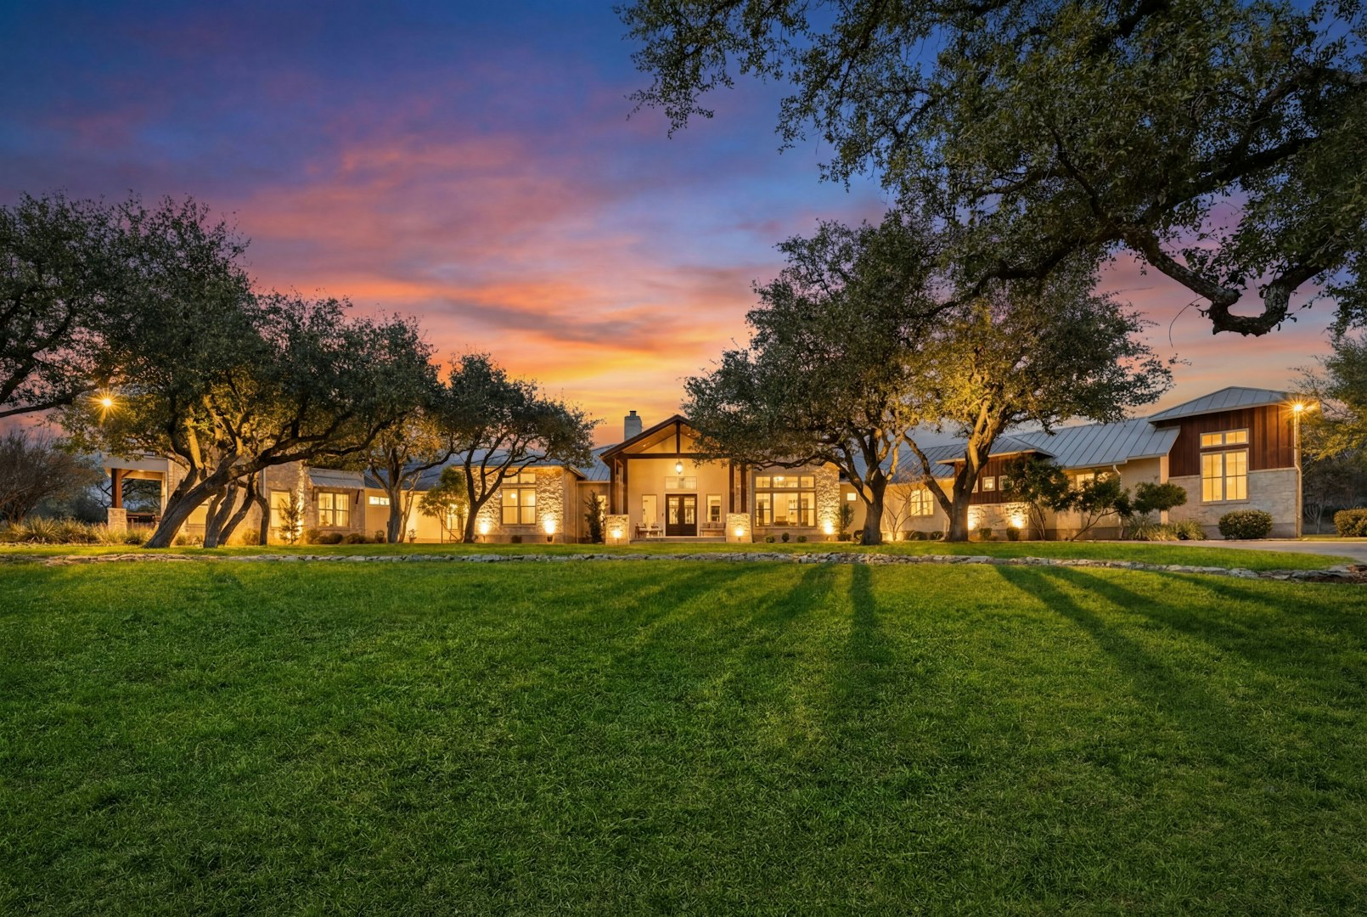
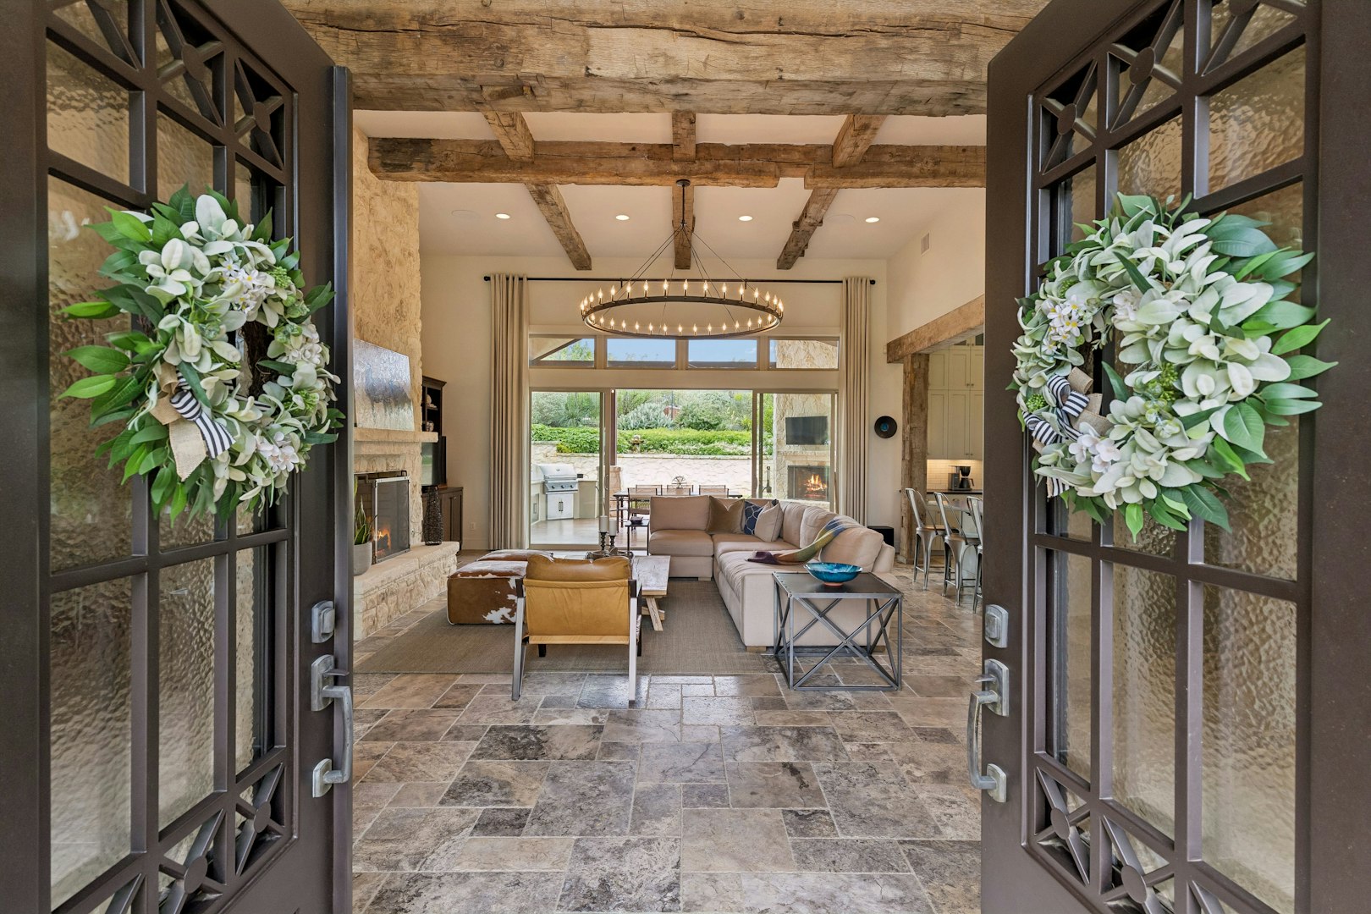
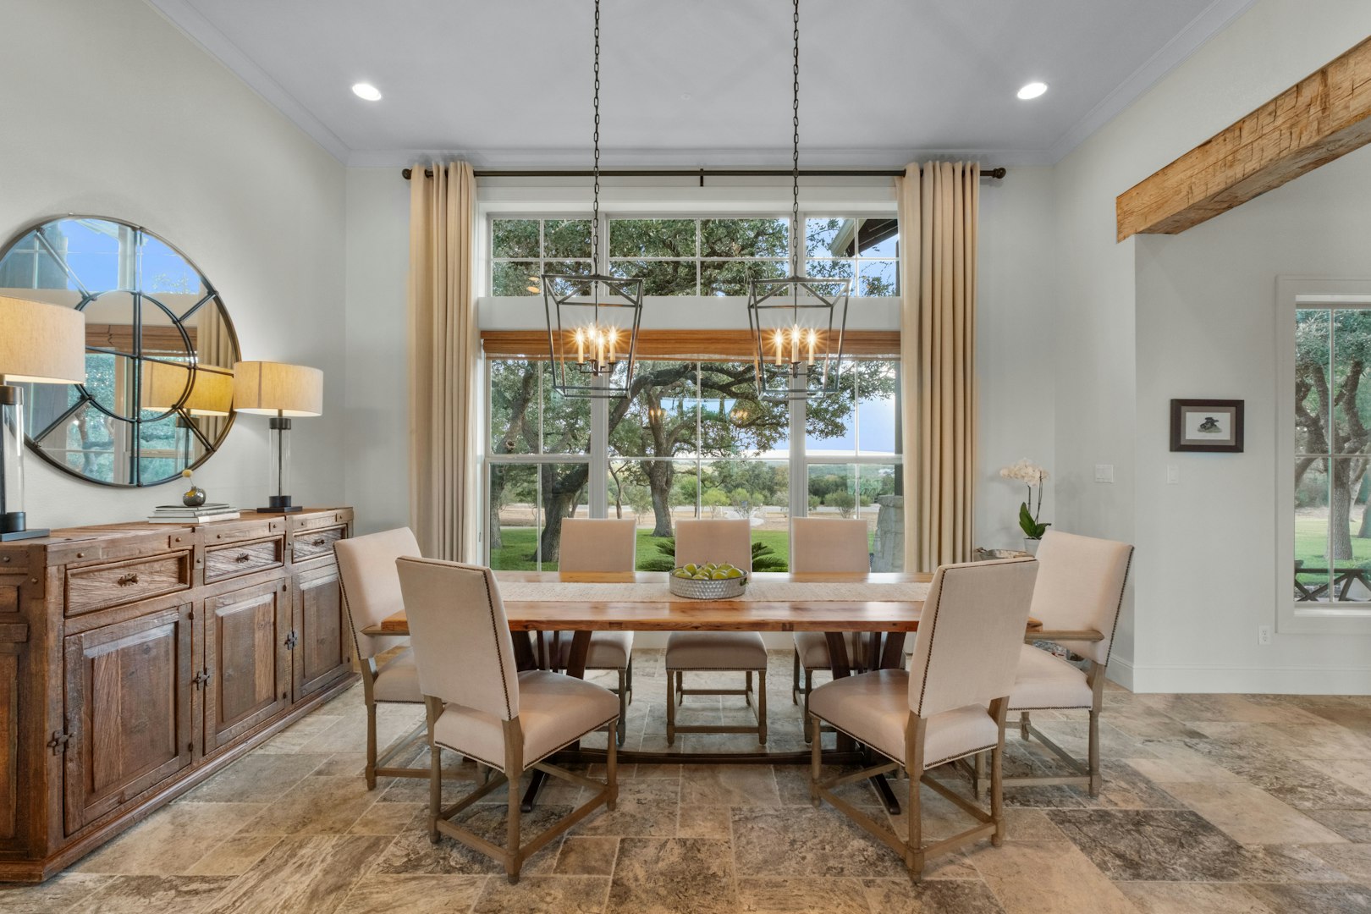
The Hill Country Retreat introduces itself politely. A clean, balanced front elevation. Mature landscaping. The kind of curb appeal that doesn’t ask for attention but earns it anyway. Step inside and the story sharpens: historic beams overhead, a soaring stone fireplace anchoring the great room, and sightlines that open straight through to the pool and spa beyond. This is a house where the architecture and the land are clearly working together.
Steal This Idea
Frame the view from the front door. A clear sightline from entry to backyard makes a house feel bigger than its square footage — and lets the landscape do half the design work.
The Kitchen: Two Islands, One Serious Cook
The kitchen at Hill Country Retreat is the kind of room that turns dinner parties into events. A double-island layout creates two real work zones — one for prep, one for serving and gathering. Thermador appliances do the heavy lifting. Stone countertops carry the visual weight. A built-in wine fridge sits exactly where you want it. And just beyond, the living room opens up so nobody has to choose between cooking and conversation.
Steal This Idea
Two islands beat one big one every time. Prep on one, serve on the other, and your kitchen never feels crowded — no matter how many cowgirls are pouring wine.
The Primary Suite: A Retreat Within the Retreat
The primary suite is a sanctuary, and it’s been designed like one. Two vanities and two closets quietly solve the problem every shared space tries to ignore. The spa-inspired bath turns the room into a daily ritual rather than a stop on the way to work. And a private outdoor access leads straight to the pool — meaning your morning swim doesn’t require crossing the rest of the house.
The Backyard: Pool, Spa, Outdoor Kitchen, Texas Stars
The backyard at Hill Country Retreat is where the property really makes its case. A resort-style pool and spa anchor the space, framed by mature trees and built for entertaining or for nothing at all. An outdoor kitchen extends the entertaining footprint into the evenings — the kind of setup where one good steak and a bottle of red can turn into a four-hour evening without anyone meaning for it to. Overhead, the Texas Hill Country delivers its nightly show.
Steal This Idea
An outdoor kitchen near the pool turns summer into a season you actually live through, not just survive. The grill, the bar, and the water in one footprint changes everything.
The Barn: Handcrafted, Not Half-Hearted
The 1,216 square foot barn at Hill Country Retreat is the detail that takes this property from beautiful home to true equestrian estate. Handcrafted stalls, a wash rack, and a fenced corral all designed for effortless daily care and calm connection with the horses. It’s a barn built by someone who’s actually mucked a stall — not someone who imagined what one might look like. And that, in a property at this level, is the whole difference.
This is where elegance meets authenticity. Where Hill Country living takes on a distinguished, timeless grace.
If your vision board has a double-island kitchen, a stone fireplace under historic beams, a pool with a spa, and a barn built by someone who knew what they were doing — this is the one.
Featured Property
1043 Twin River · Canyon Lake, TX 78133
4 Bed · 5 Bath · 4,170 Sq Ft · Luxury Equestrian Estate
Listing Agent: Katherine Detmer
Phyllis Browning Company · (210) 867-0173

Author: Kim Ivkov
owner